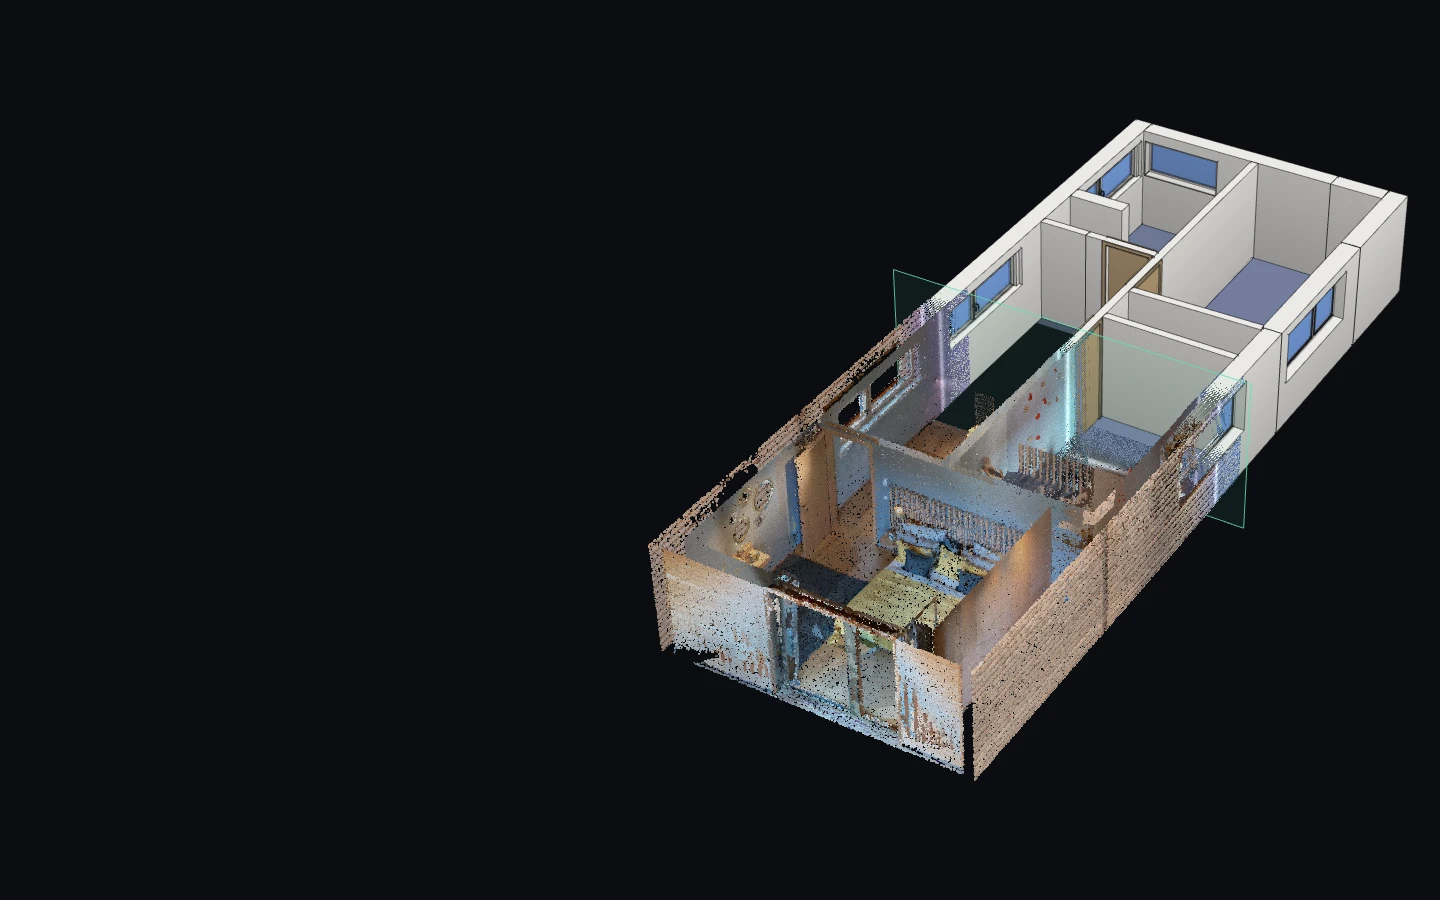


- 1Wall next to the 11.7 m² roomScanned from one side only.
Default thickness used: 150 mm. - 2Wall next to the 11.8 m² roomScanned from one side only.
Default thickness used: 150 mm.
Editable BIM models of existing buildings, delivered in days from your LiDAR scans. Built by our machine learning pipeline, checked by our team.


Every element is still drawn by hand over the scan, one at a time. It is skilled work, and much of it is repetitive.
Our machine learning pipeline models the repetitive parts, so your team can focus on the complex ones.
You send us the LiDAR scan, with any old plans and photos you have. They show what a scanner cannot see, such as what a wall is made of.
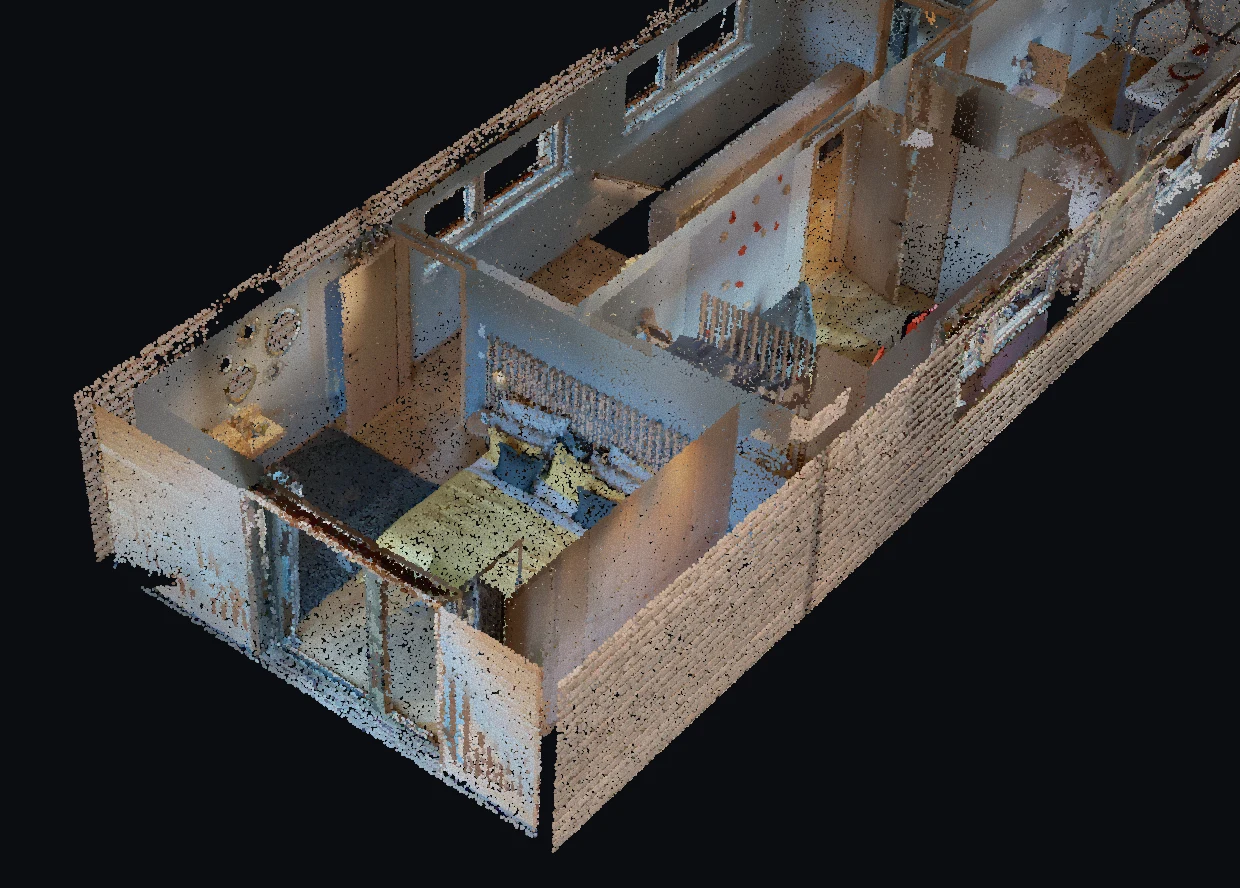
Our machine learning pipeline finds the building elements in the points and tells them apart. Everything else is set aside.
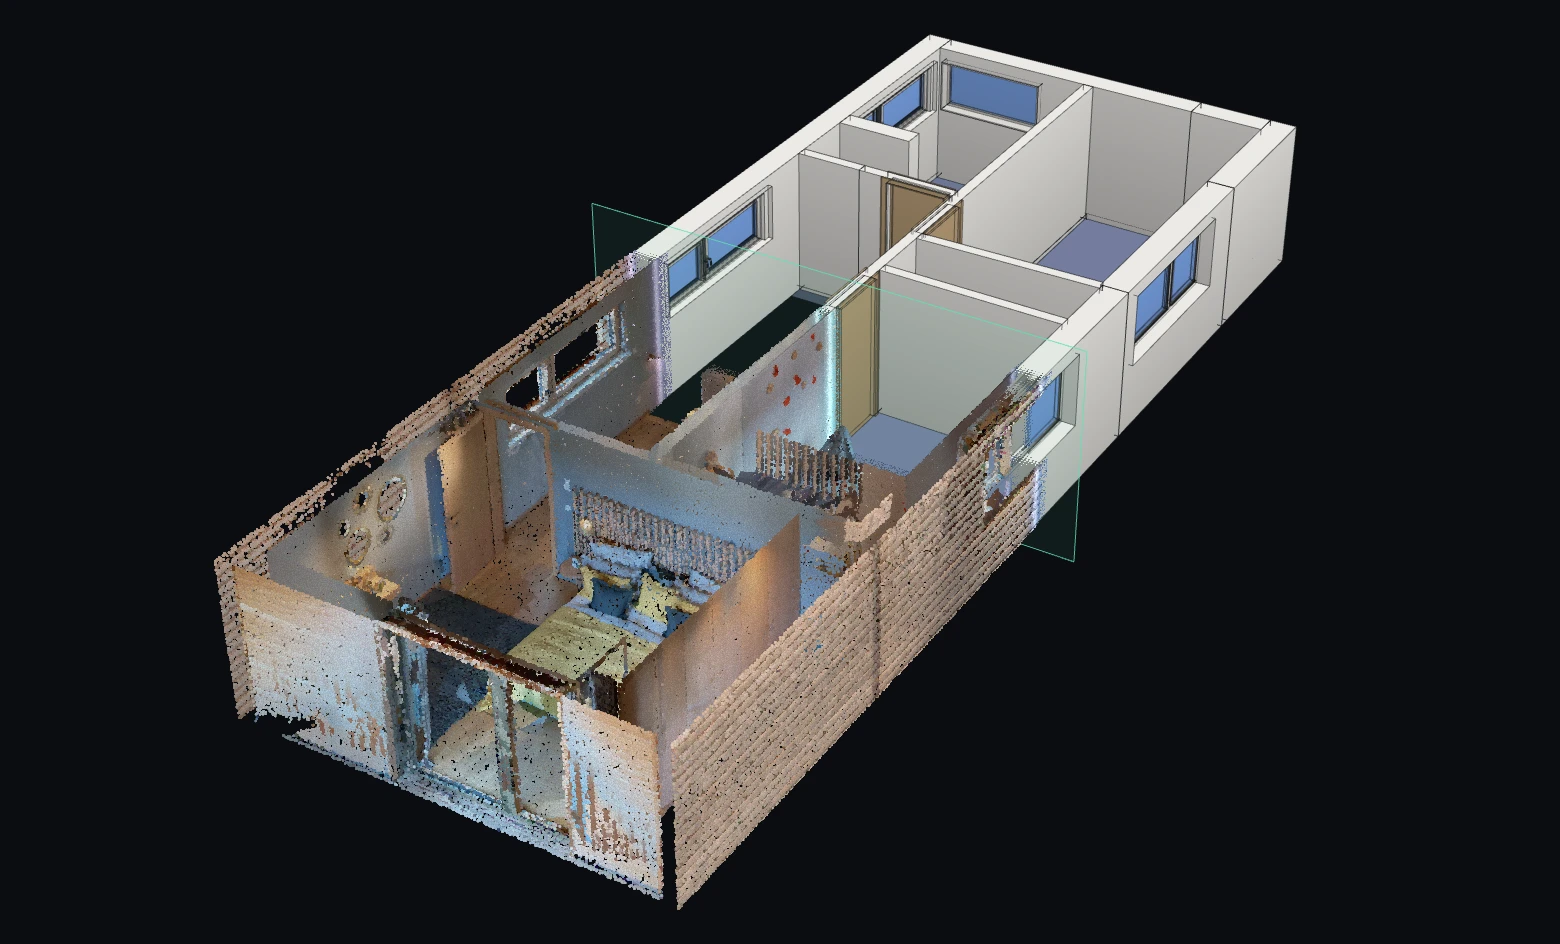
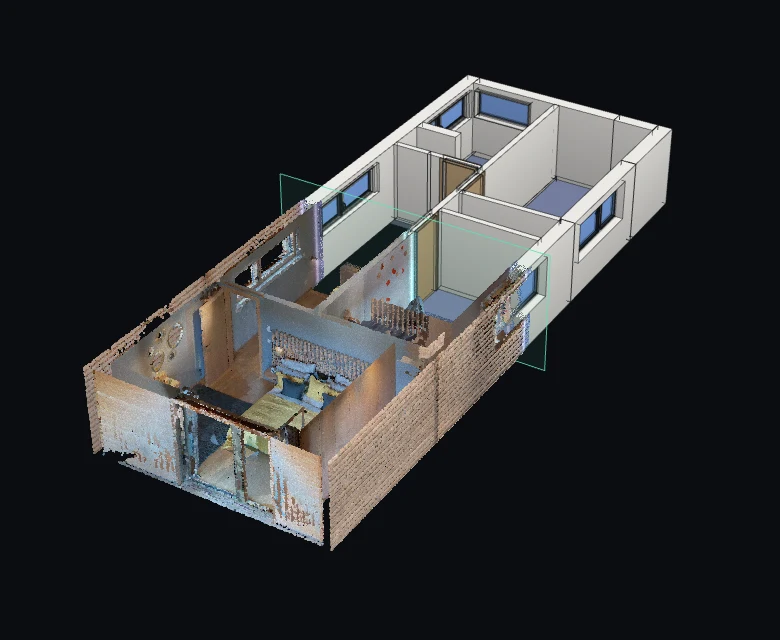
Each element becomes editable, parametric geometry, fitted to the measured points.
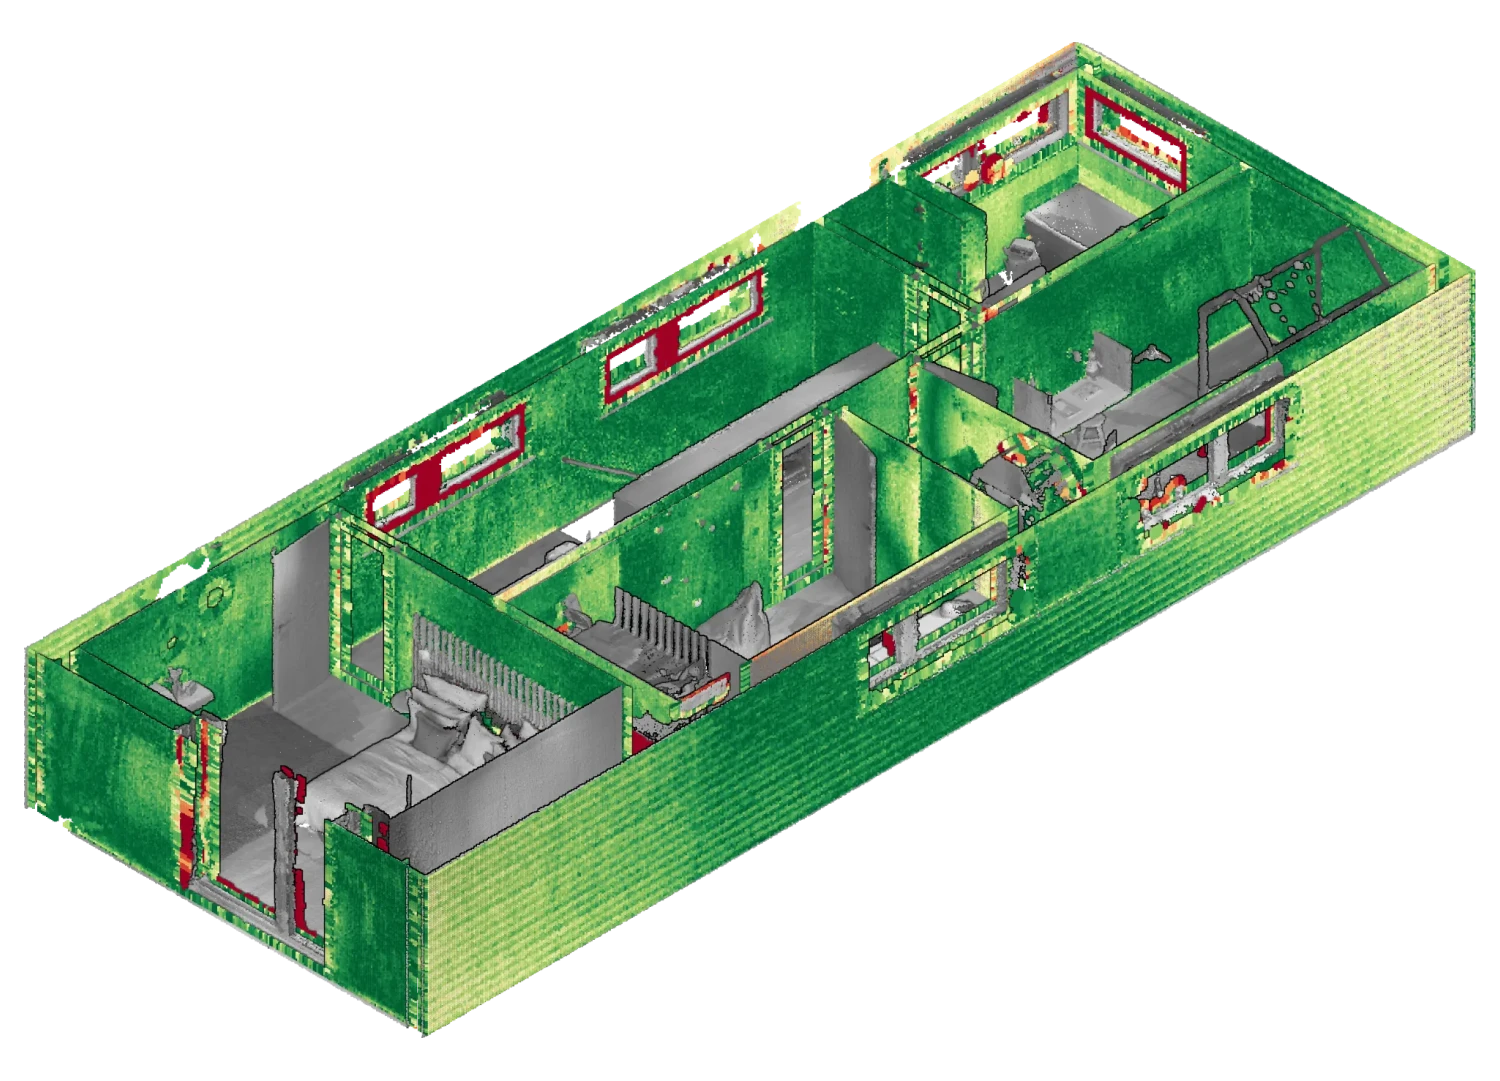
Every face of the model is compared with the scan, so you see where they agree and where they do not. Our team then reviews the model before delivery.
One model, and the documents drawn from it.
Our pipeline does not generate geometry that only looks right. It fits every element to the measured points, and the same scan gives the same result. Every model ships with a report that compares it against the scan, so you can check it yourself.
€0.50 per m². A service, not software: you send a scan and get a model back. Our team checks every model before delivery, so very large projects take longer.
Walls and slabs, as an editable BIM model in Revit or IFC. You also get review notes in the model, 2D plans as PDF and DWG, and an accuracy report. Doors and windows are coming soon, and so are Archicad files.
Point clouds as E57, LAS, RCS (Autodesk ReCap) or PLY files. For another format, ask us when you book. Old plans and photos help too: send what you have.
People on our team. They check every model for obvious mistakes before it goes to you. Where the pipeline was least certain, or the scan was occluded or noisy, you find a review note in the model.
The model is editable, so you correct the element as you would any other. Our check catches obvious mistakes, but it does not replace yours: as with any model, check it before you use it or send it to your client. The review notes show where to look first.
In the EU. Your contract sets out how we handle your scans and models.
Book a demo: a 20-minute video call in which we walk you through the latest demo and answer your questions. If you have a project ready, we agree scope, price and timing for a pilot on it. You can also write to tom@formfaber.com.
A 20-minute video call. We walk you through the latest demo, from the LiDAR scan to the model and its accuracy report, and answer your questions.
Book a demo


Editable BIM models of existing buildings, delivered in days from your LiDAR scans. Built by our machine learning pipeline, checked by our team.


Every element is still drawn by hand over the scan, one at a time. It is skilled work, and much of it is repetitive.

Our machine learning pipeline models the repetitive parts, so your team can focus on the complex ones.
You send us the LiDAR scan, with any old plans and photos you have. They show what a scanner cannot see, such as what a wall is made of.
Our machine learning pipeline finds the building elements in the points and tells them apart. Everything else is set aside.
Each element becomes editable, parametric geometry, fitted to the measured points.
Every face of the model is compared with the scan, so you see where they agree and where they do not. Our team then reviews the model before delivery.
One model, and the documents drawn from it.
Walls and slabs as editable, parametric elements.
Flagged where the pipeline was unsure, or where the scan was occluded or noisy.
Floor plans drawn from the same model.
Every wall face against the scan, and the USIBD level reached.
Your Revit project template, view templates, naming standards and export setups.
Our pipeline does not generate geometry that only looks right. It fits every element to the measured points, and the same scan gives the same result. Every model ships with a report that compares it against the scan, so you can check it yourself.
95% of the wall surface lies within 38 mm of the scan. For represented accuracy, LOA20 allows up to 50 mm.
Scanned from one side only.
Default thickness used: 150 mm.
Scanned from one side only.
Default thickness used: 150 mm.
The thickness of both walls. The narrow space between them was never scanned.

€0.50 per m². A service, not software: you send a scan and get a model back. Our team checks every model before delivery, so very large projects take longer.
Walls and slabs, as an editable BIM model in Revit or IFC. You also get review notes in the model, 2D plans as PDF and DWG, and an accuracy report. Doors and windows are coming soon, and so are Archicad files.
Point clouds as E57, LAS, RCS (Autodesk ReCap) or PLY files. For another format, ask us when you book. Old plans and photos help too: send what you have.
People on our team. They check every model for obvious mistakes before it goes to you. Where the pipeline was least certain, or the scan was occluded or noisy, you find a review note in the model.
The model is editable, so you correct the element as you would any other. Our check catches obvious mistakes, but it does not replace yours: as with any model, check it before you use it or send it to your client. The review notes show where to look first.
In the EU. Your contract sets out how we handle your scans and models.
Book a demo: a 20-minute video call in which we walk you through the latest demo and answer your questions. If you have a project ready, we agree scope, price and timing for a pilot on it. You can also write to tom@formfaber.com.
A 20-minute video call. We walk you through the latest demo, from the LiDAR scan to the model and its accuracy report, and answer your questions.
Book a demo

Have a project ready? Tell us when you book, and we can plan a pilot on it.